
HOW TO MEASURE YOUR STAIR
STRAIGHT STAIR
Floor to Floor
Measure the finished floor to floor height from the lower floor to the upper floor. Keep in mind floor coverings. See below for more information.
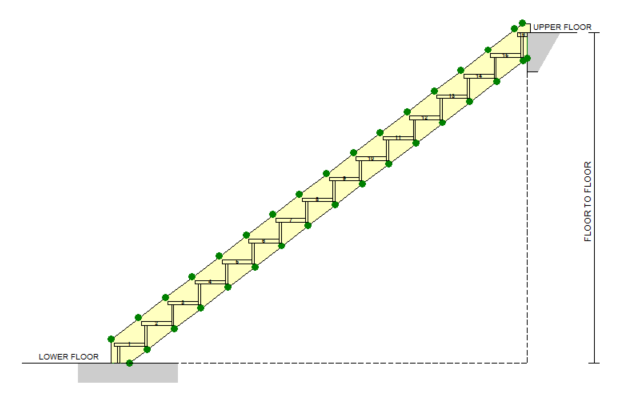
Stair Width and Length
Measure the width of the staircase and the length of space available for the stair. We are looking for the finished length and width here, so if measuring before plaster we recommend reducing the width by 12mm for each wall where there is no plaster.
L-SHAPE STAIR
Floor to Floor
Measure the finished floor to floor height from the lower floor to the upper floor. Keep in mind floor coverings. See below for more information.
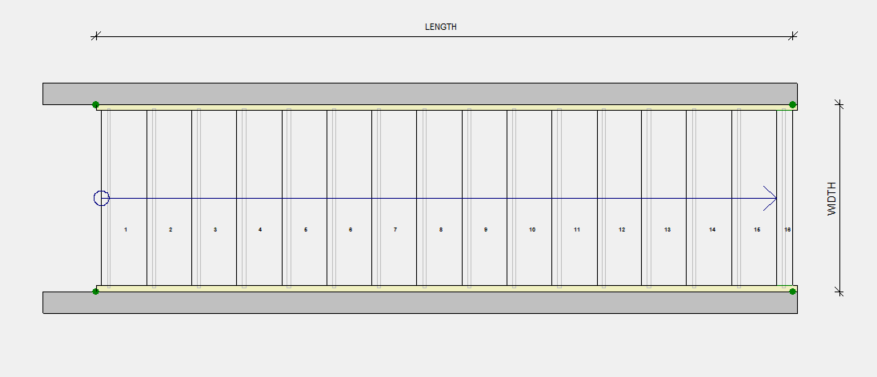
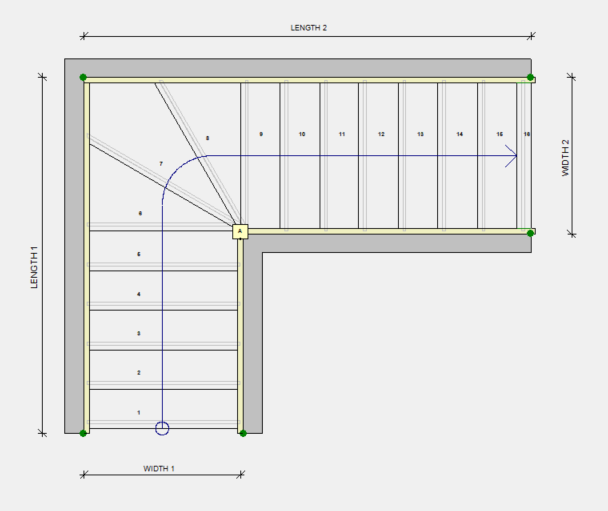
Stair Widths and Lengths
Measure the width and length of each stair flight. We are looking for the finished length and width here, so if measuring before plaster we recommend reducing the width by 12mm for each wall where there is no plaster.
U-SHAPE STAIR
Floor to Floor
Measure the finished floor to floor height from the lower floor to the upper floor. Keep in mind floor coverings. See below for more information.
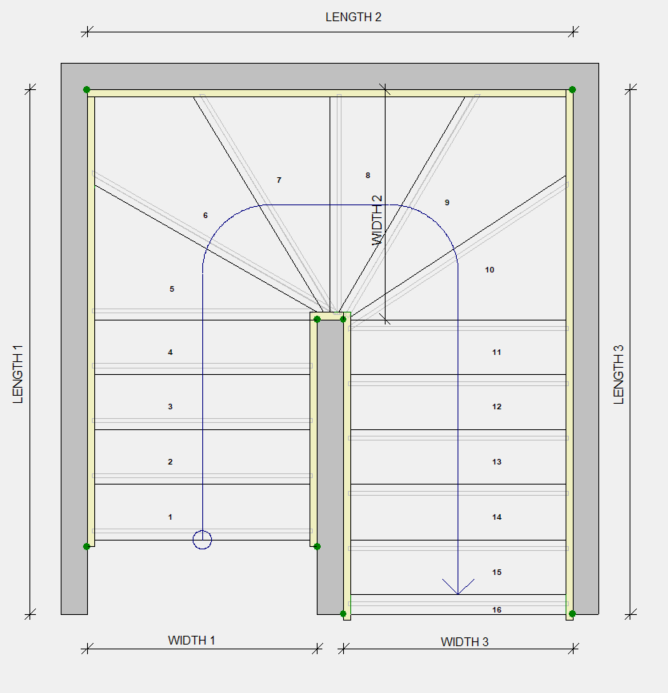
Stair Widths and Lengths
Measure the width and length of each stair flight. We are looking for the finished length and width here, so if measuring before plaster we recommend reducing the width by 12mm for each wall where there is no plaster
Finished Floor-to-Floor Height
Finished floor-to-floor height is the vertical distance from the top of the finished floor downstairs to the top of the finished floor upstairs.
“Finished floor” means the surface you will walk on once flooring is installed, such as carpet, tiles, timber, or vinyl. Include the thickness of any underlay, glue, or other flooring layers.
Why do I need this measurement?
This is the total height the stair needs to span. It is used to determine the correct number of steps and the height of each stair riser.
Is it the same as the unfinished floor-to-floor measurement?
Sometimes. If the floor coverings upstairs and downstairs are the same thickness, the finished floor-to-floor height will be the same as the unfinished measurement.
For example, if 15 mm carpet is being installed on both floors, the two measurements will be the same.
However, if the floor finishes are different thicknesses, you need to adjust the unfinished floor-to-floor measurement.
How to calculate finished floor-to-floor height
Find the thickness of the floor finish on each level, including underlay or glue.
Common allowances:
Carpet: 15 mm, including underlay and allowing for compression
Tiles: 12 mm, made up of a 10 mm tile and 2 mm glue
Measure the unfinished floor-to-floor height.
This is usually measured from the structural floor downstairs to the structural floor upstairs—for example, from a concrete slab downstairs to chipboard upstairs.
Adjust the unfinished measurement for the floor finishes.
Add the thickness of the upper-floor finish, then subtract the thickness of the lower-floor finish.
Example
Unfinished floor-to-floor height: 3,040 mm
Upper floor finish: 15 mm carpet
Lower floor finish: 12 mm tiles
Calculation:
3,040 + 15 − 12 = 3,043 mm
In this example, enter 3,043 mm as the finished floor-to-floor height in the stair configurator.